Property photo 1
Property photo 2
Property photo 3
Property photo 4
Property photo 5
4 Beds
5 Baths
4,957 sqft

$3,000,000

11617 WATERSTONE LOOP DR, WINDERMERE FL, 34786

Price per sqft$605.20
Built in2016
Property size4,957 sqft
Property typeResidential
Courtesy of ISLEWORTH REALTY LLC, Monica Lochmandy  Listing Contact: 407-909-9000

Overview

Under contract

Pending

Listed Nov 3, 2026

Updated 1 min ago

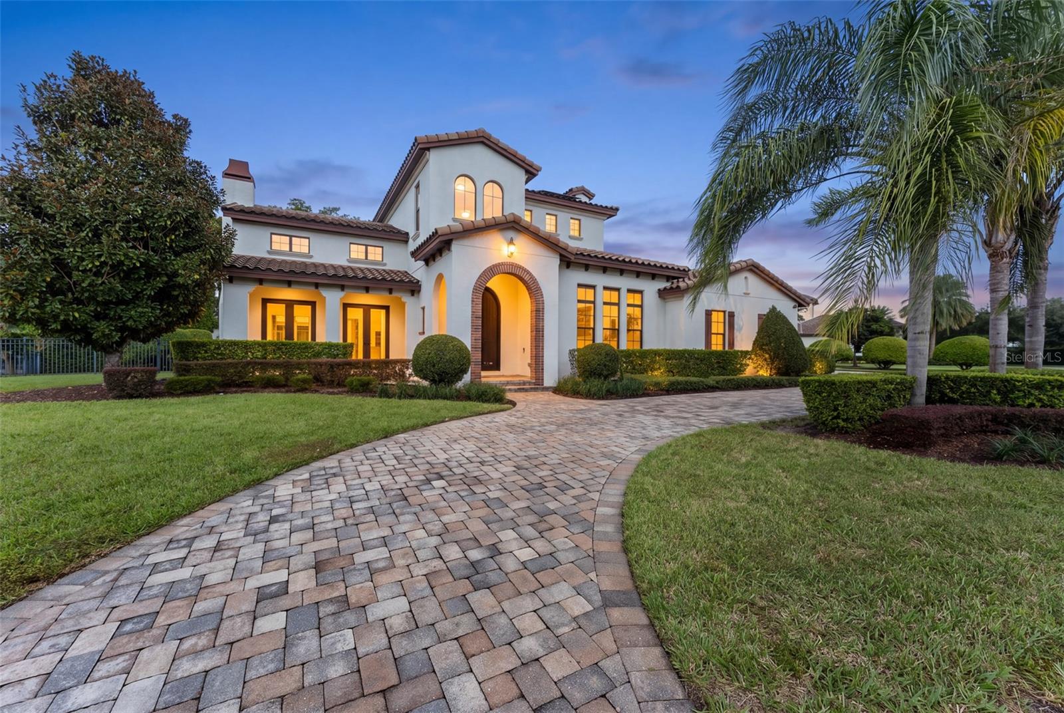
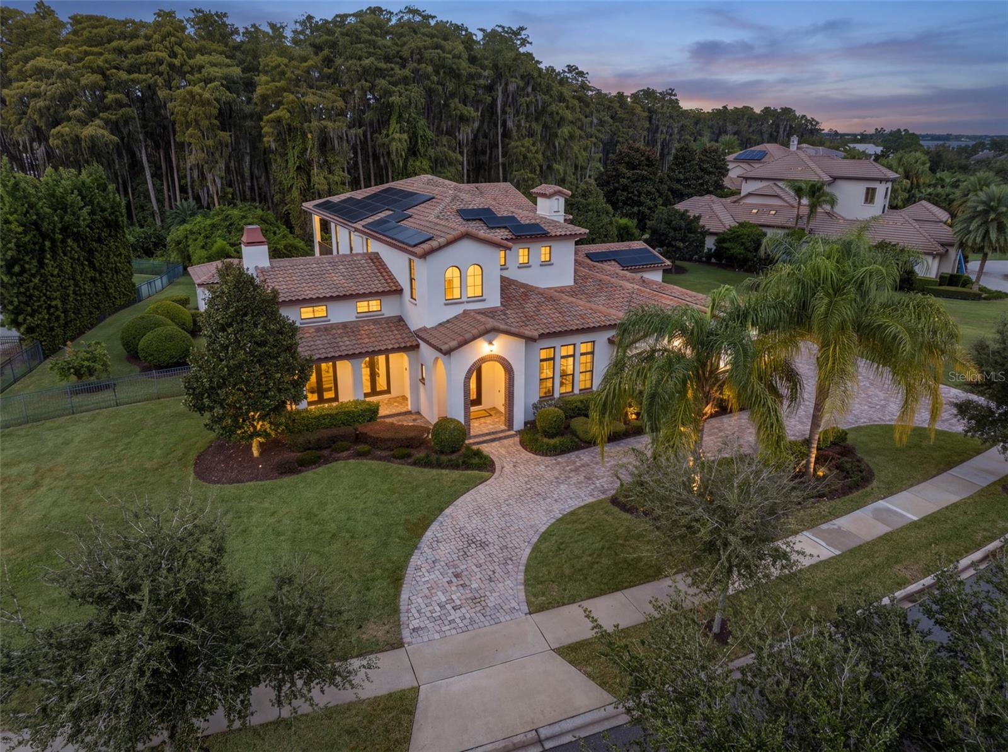
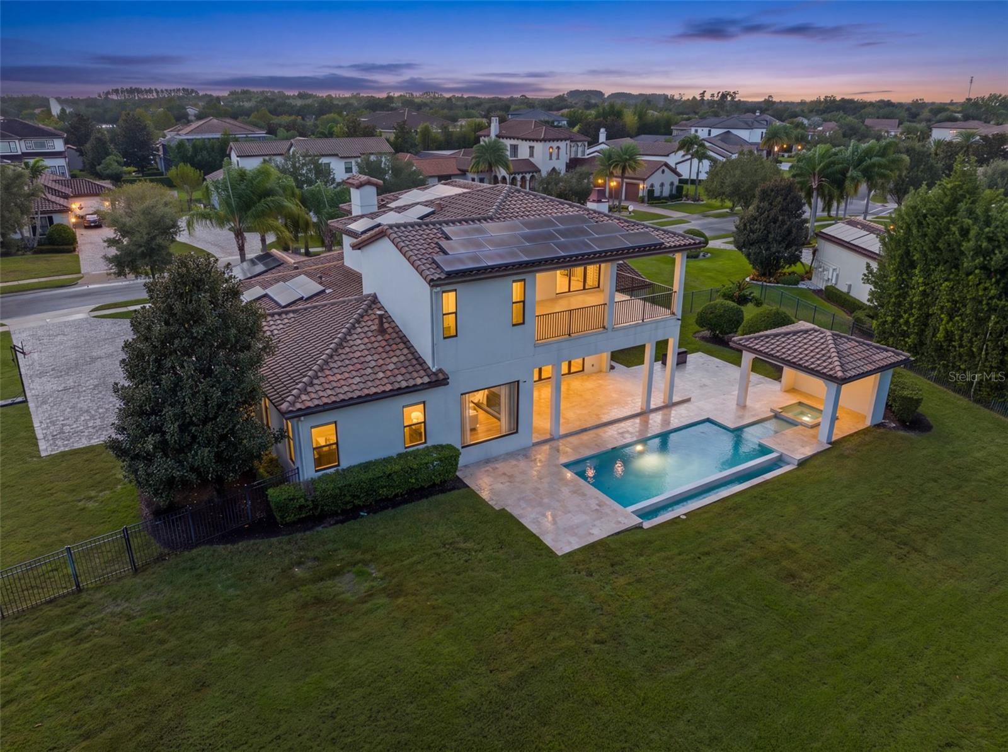
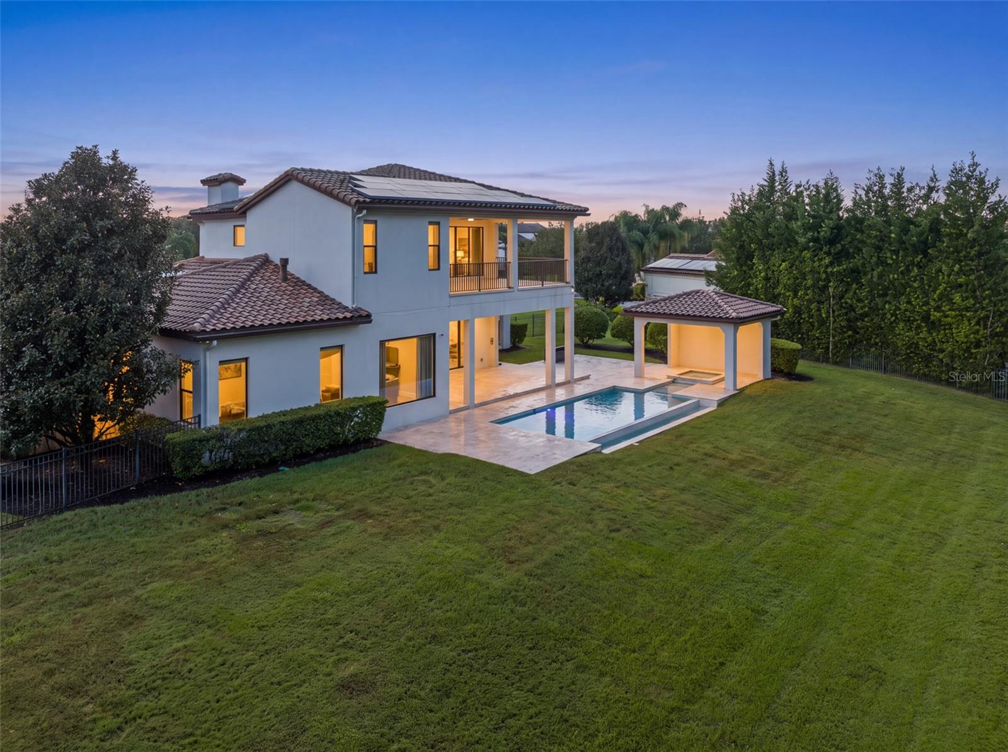
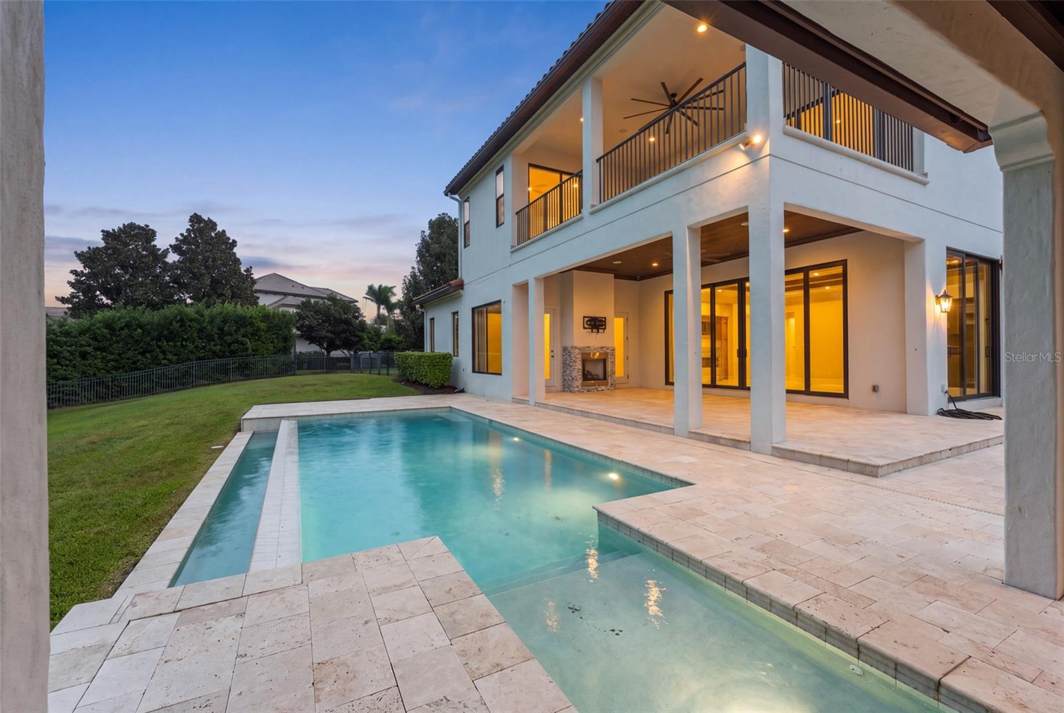
Under contract-accepting backup offers. Under Contract, Accepting Backup Offers. Beautifully appointed and thoughtfully designed, this exceptional residence offers an extraordinary blend of refined interiors, sophisticated appointments, and inviting outdoor living in the coveted gated community of Waterstone in Windermere. A welcoming circular paver motor court leads to the oversized three-car garage, while the home's elegant tile roof and integrated Tesla solar panels introduce a thoughtful balance of timeless design and modern innovation.Inside, gracious living spaces are enhanced by volume ceilings, abundant natural light, and beautiful architectural details. The formal living room features soaring ceilings and four sets of double doors opening to the outdoors, creating a seamless connection to the surrounding landscape. The adjoining family and dining spaces offer warm wood-look tile flooring, custom built-ins, and sliding doors leading to the covered pool lanai. At the heart of the home, the beautifully appointed kitchen showcases an exceptional collection of Bosch, Wolf, and Sub-Zero appliances, warm white soft-close cabinetry, a substantial double-thickness island, gas range, and an expansive walk-in pantry.The primary retreat is a sanctuary of comfort, featuring honed wood flooring, triple tray ceilings, a double-sided fireplace, and a picture window framing serene conservation views. Direct access to the pool lanai further enhances the sense of retreat. The luxurious primary bath is equally impressive, with dual vanities, a soaking tub, an expansive glass-enclosed walk-in shower with dual rain heads, a private water closet, and a thoughtfully designed walk-in closet complete with custom built-ins and a center island.A private office with honed wood flooring and tray ceiling provides an elegant work-from-home setting. Upstairs, a spacious loft with wet bar opens to a private balcony and is complemented by three generously appointed en-suite bedrooms, offering exceptional flexibility and privacy for family and guests.Outdoor living takes center stage, with an infinity-edge heated pool, covered spa, and expansive screened lanai designed for year-round enjoyment. The inviting outdoor living area features a fireplace, tongue-and-groove ceiling, oversized fan, recessed lighting, and integrated speakers, creating an ideal setting for relaxed evenings or entertaining. Beyond the pool, peaceful conservation views provide a beautiful natural backdrop.Additional appointments include motorized window shades throughout, four fireplaces, an oversized three-car garage with Tesla charging stations, Tesla solar technology, two natural gas Rinnai tankless water heaters, and Nest climate control.Ideally situated within Waterstone, one of Windermere's beautiful gated communities, the residence enjoys convenient access to exceptional schools, premier shopping and dining, and Central Florida's renowned attractions, while offering a private and peaceful setting to call home.

$19,959/mo

Est. mortgage payment based on a $3,000,000 home price.

All estimates are provided by Luxury Presence for informational purposes only. Actual amounts may vary.

Additional information

MLS® ID
O6454748

Interior Features

Bedrooms
4
Bathrooms
5
Fireplace
Yes
Cooling
Yes
Heating
Yes
Basement
No

Exterior Features

Lot Size
1.07 Acres

Other Property Details

Taxes
$43,531
Tax Frequency
Annually
Association Fee Frequency
Monthly
Garage
Yes
Municipality
23
Pets Allowed
Yes
Pool
Yes
55+/Senior Community
No

Listings courtesy of Stellar MLS as distributed by MLS GRID

All information deemed reliable but not guaranteed and should be independently verified. All properties are subject to prior sale, change or withdrawal. Neither listing broker(s) nor Nancy and Nicolette shall be responsible for any typographical errors, misinformation, misprints and shall be held totally harmless. Properties displayed may be listed or sold by various participants in the MLS. 

Based on information submitted to the MLS GRID as of 8:06 PM UTC on 11/3/2026. All data is obtained from various sources and may not have been verified by broker or MLS GRID. Supplied Open House Information is subject to change without notice. All information should be independently reviewed and verified for accuracy. Properties may or may not be listed by the office/agent presenting the information.

©2026 Stellar MLS . All rights reserved.

DMCA Notice

Powered by Luxury Presence