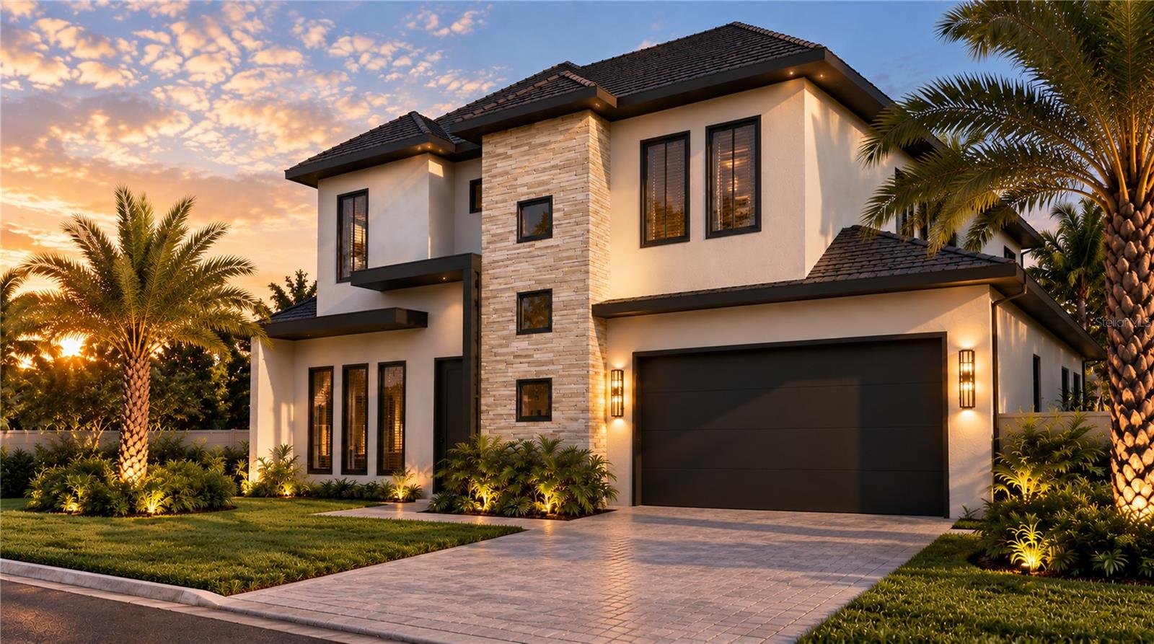
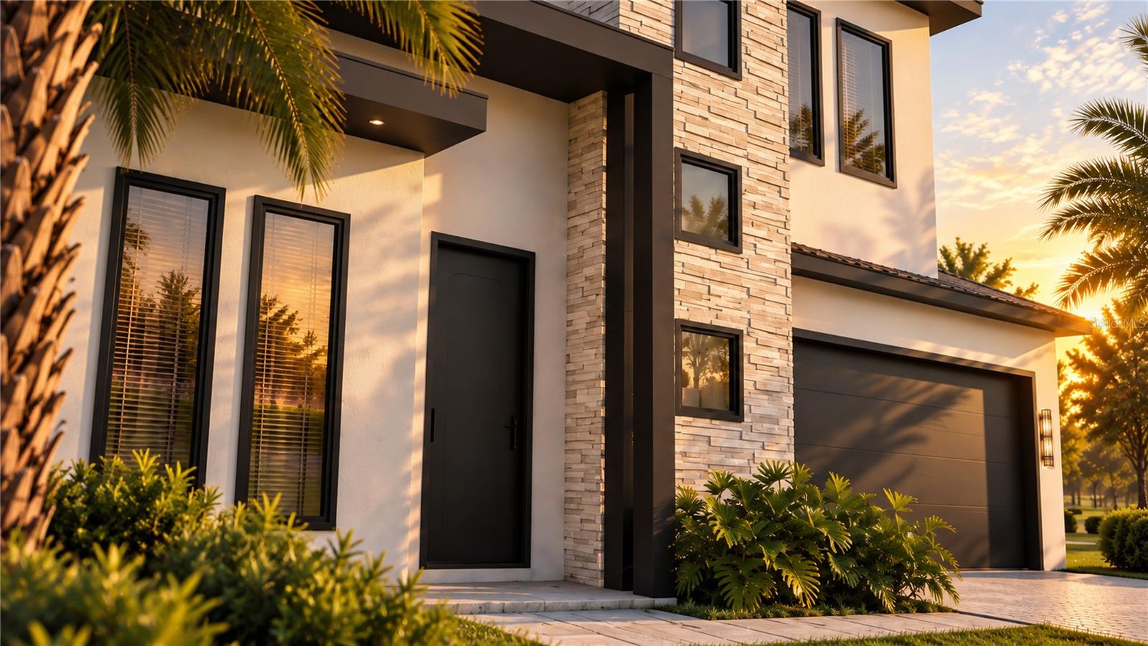
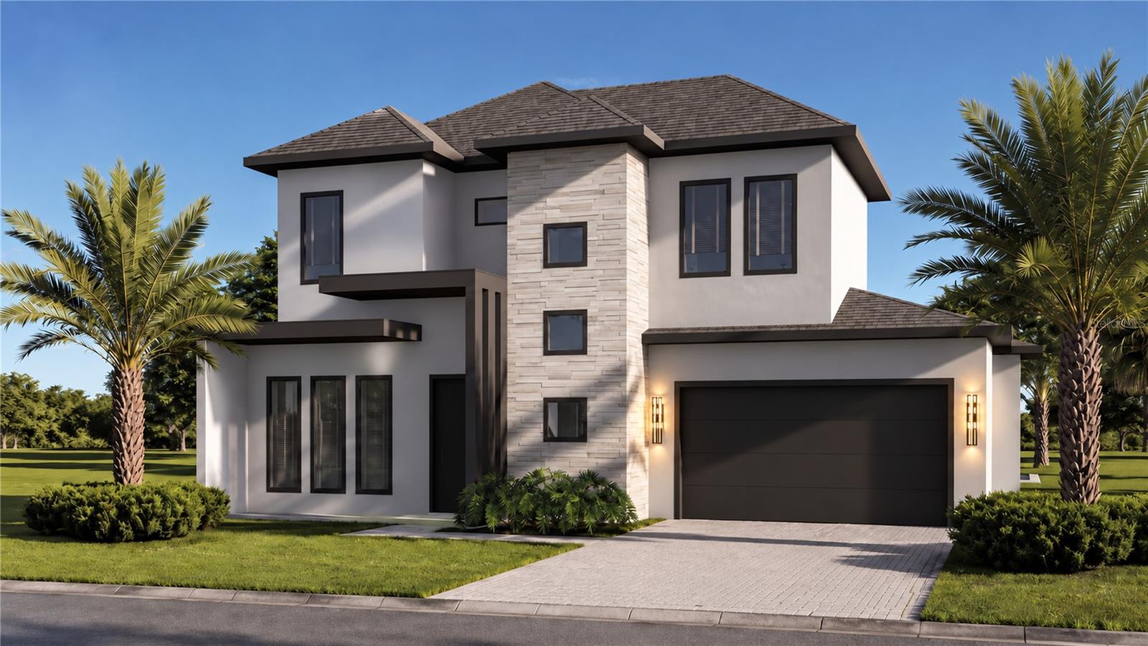
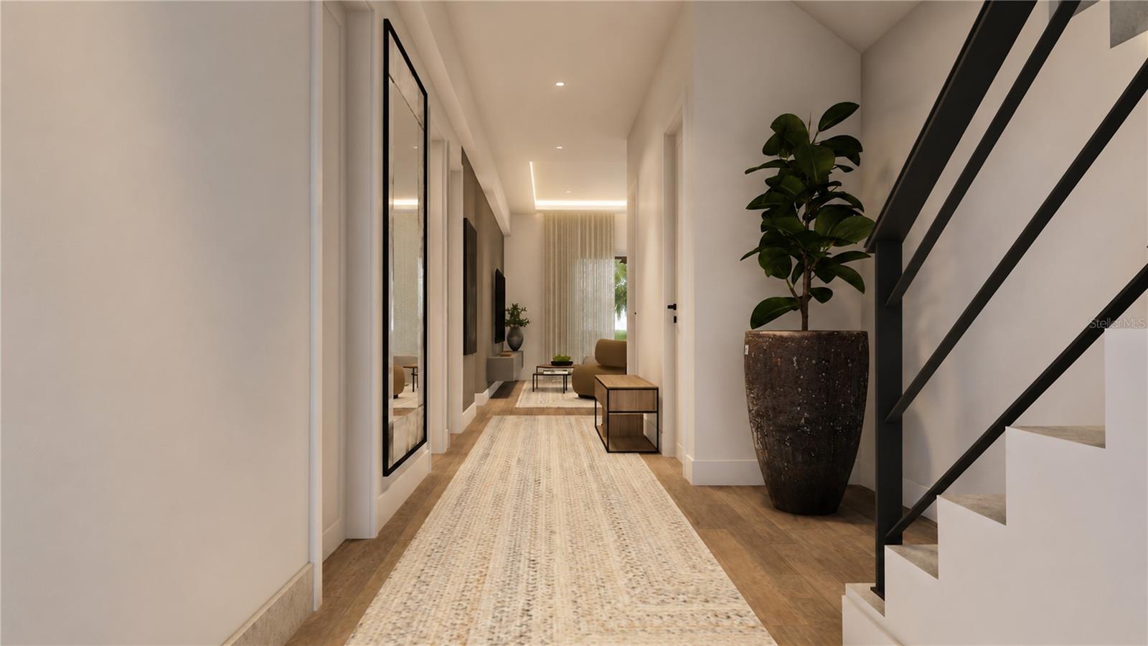
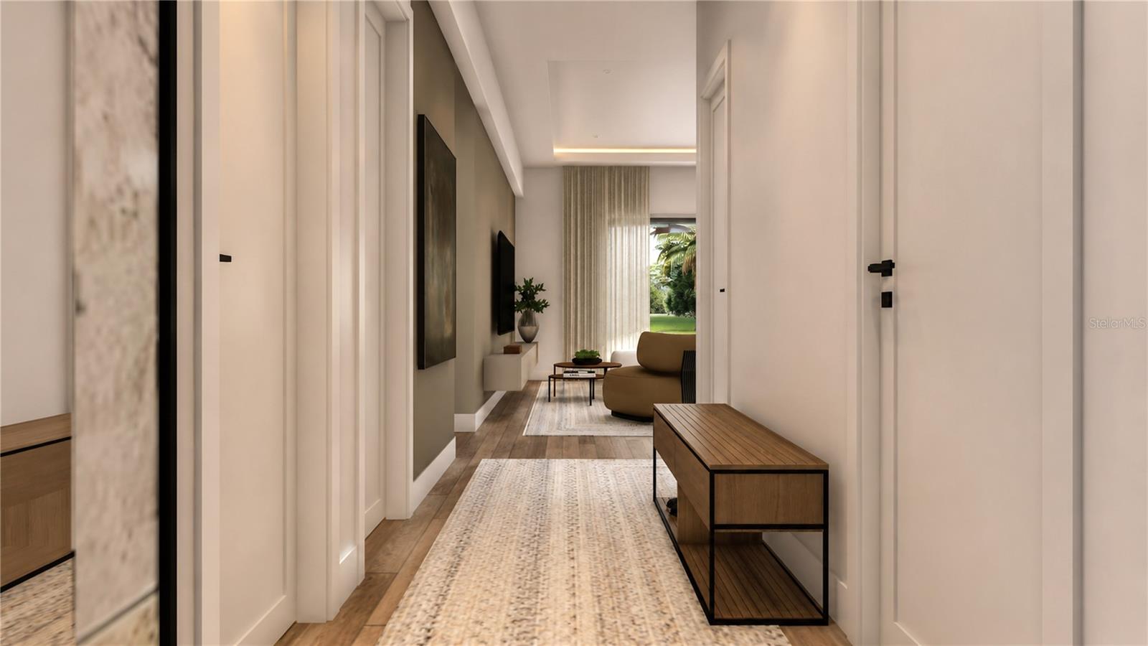
Virtually Staged. Under Construction. Completion expected December 15th. Images are renderings. 1414 Bessmor Road is a thoughtfully designed residence featuring refined finishes, carefully curated details, and an exceptional connection between indoor and outdoor living. This two-story home offers four bedrooms, four full bathrooms, a powder room, an open loft, and a two-car garage, with a layout designed to accommodate both everyday living and entertaining.
The open-concept great room, dining area, and kitchen create an inviting central gathering space, with expansive views and direct access to the lanai, pool, and backyard. The kitchen features custom cabinetry with integrated under-cabinet LED lighting, a Thermador appliance package, natural stone countertops, a wall-mounted pot filler, a generous island with a waterfall edge, and a walk-in pantry. Adjacent to the kitchen, the dining area is complemented by a custom dry bar, additional cabinetry, and a dedicated wine refrigerator.
The outdoor living space is designed to provide a private resort-style experience. Large sliding glass doors open to a covered lanai finished with porcelain tile, complete with a summer kitchen featuring an Artisan grill, natural stone countertop, and sink. Beyond the lanai, the backyard features a private heated saltwater pool with a sun deck and spa, as well as a dedicated fire pit, creating an ideal setting for relaxing or entertaining.
The first floor features two private bedroom suites. The primary suite is thoughtfully positioned away from the secondary bedrooms and includes a walk-in closet and a well-appointed bathroom featuring a double vanity, Pure quartz countertops, a freestanding soaking tub, a private water closet, and a separate shower. A second en-suite bedroom near the front entry offers flexibility for guest accommodations or a private home office.
Upstairs, an open loft provides additional living space alongside two bedrooms and two full bathrooms. One bedroom is served by a full bathroom conveniently accessible from the hallway and loft, while the fourth bedroom features its own private en-suite bathroom.
Additional interior features include architectural ceiling treatments throughout, Level 5 smooth finishes on all interior walls and ceilings, and custom cabinetry in the laundry room, complete with a utility sink. Pure quartz countertops are featured throughout all bathroom vanities, while porcelain tile finishes the bathroom floors, shower floors and walls, and covered lanai. Wide-plank luxury vinyl flooring extends throughout the remaining interior living areas. Two independent heating and cooling systems provide added comfort across both levels.
Smart home and security features include a touchscreen control panel, door and window sensors, a motion detector, four security cameras, a video doorbell, and select smart lighting controls. Structured CAT6 wiring and pre-wiring for a wireless access point on the covered lanai provide additional connectivity.
Conveniently located near Winter Park’s shopping, dining, and cultural destinations, including the boutiques, restaurants, and cafés of Park Avenue. 1414 Bessmor Road brings together thoughtful design, elevated interior finishes, and a private outdoor retreat, offering a distinctive setting for modern Florida living.