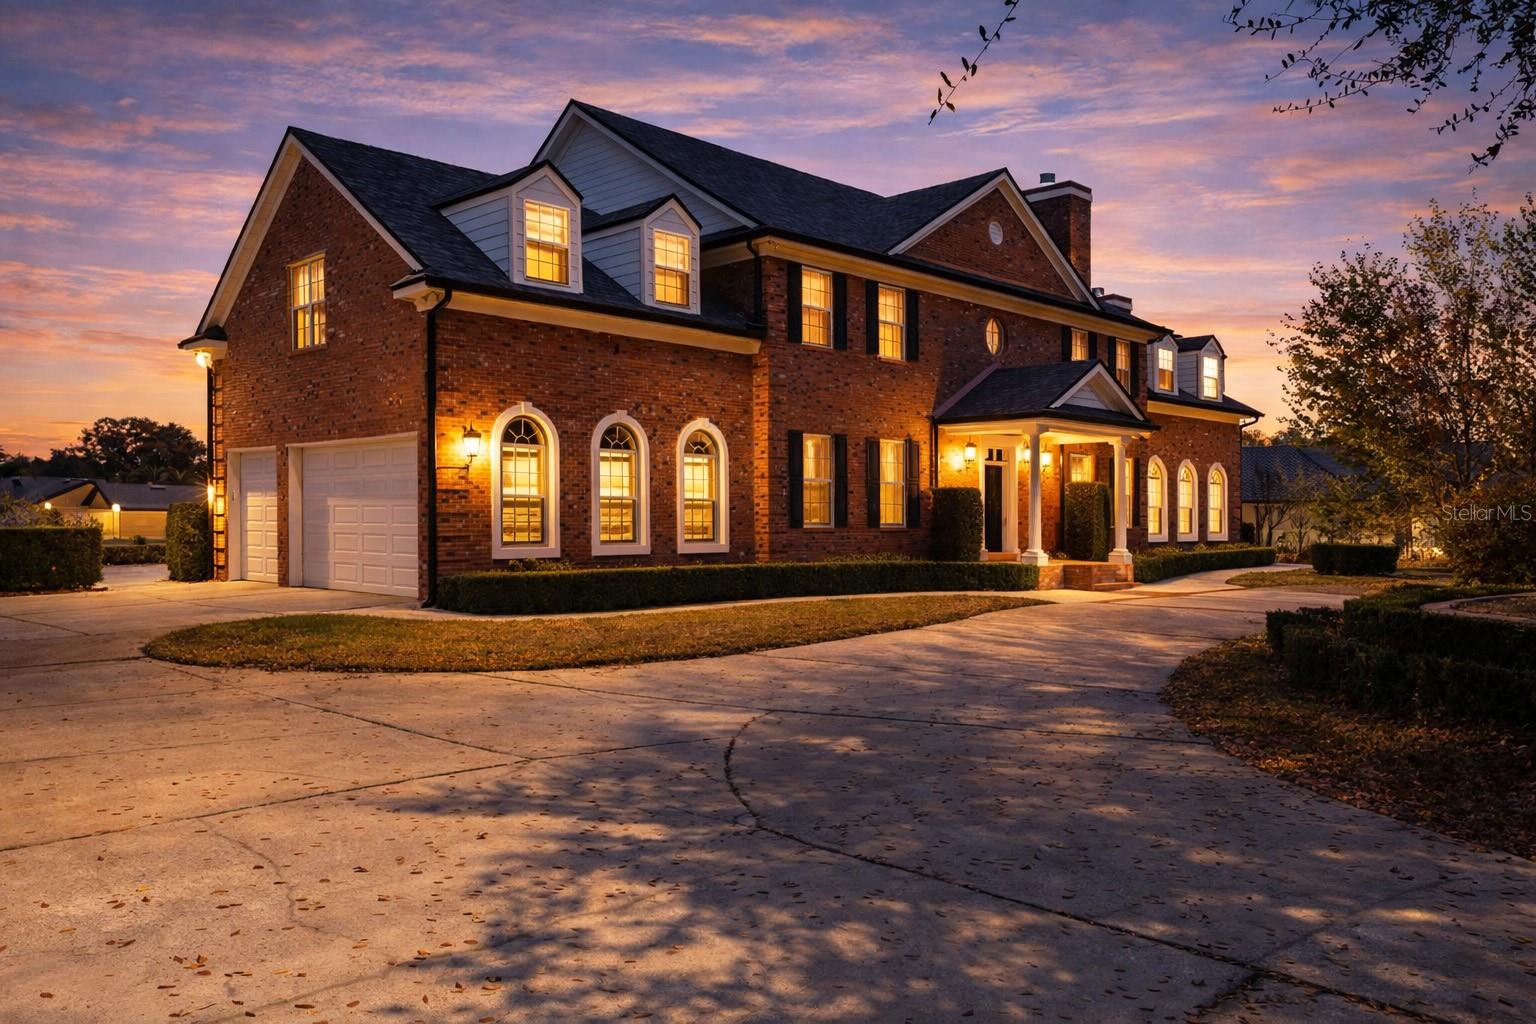
Property photo 1
5 Beds
4 Baths
4,901 sqft

$1,475,000

8133 OAKLAND PL, ORLANDO FL, 32819

Price per sqft$300.96
Built in1991
Property size4,901 sqft
Property typeResidential
Courtesy of COLDWELL BANKER REALTY, George Rahi  Listing Contact: 407-352-1040

Overview

Sold

Listed Feb 23, 2026

Updated Jun 1

One or more photo(s) has been virtually staged. Welcome home to your 1 of a kind charming Neo Classical Colonial solid brick home located on a spacious 1 acre lot in the heart of Dr. Phillips with no HOA. This private estate is just what your growing family needs & features a new roof in 2021, energy saving double pane windows, central vacuum, whole house filtration & water softener & an open yard that is the perfect blank canvas for an athletic field, private tennis court, in-law residence, workshops, or garages to house your RVs or car collection. The inviting foyer features expansive volume ceilings, a custom Brazilian Tigerwood grande staircase & custom travertine floors throughout the 1st floor leading you through wood paneled archways to the formal dining with convenient access to the kitchen & the formal living room on the opposite side featuring a cozy wood burning fireplace with a custom dentil wood mantel. The adjacent & spacious family room offers a 2nd brick fireplace, shelves & architecturally rich arched French doors leading to your covered lanai & screened pool making this the ideal floor plan & one of the many locations to entertain your guests. Your well equipped gourmet kitchen is sure to satisfy the most masterful chef & features upgraded real wood Cherry cabinets with built-in high end stainless steel Miele appliances including; a refrigerator & freezer, double ovens, warming drawer, induction cook top, hood, coffee machine, Thermador microwave, Bosch dishwasher & a spacious walk-in pantry. Gorgeous level 5 Juparana Bordeaux premium granite highlights your chef’s dream come true kitchen countertops & backsplash with an oversized island with sink that is ideal for preparing & serving your guests your most delectable culinary creations. A breakfast bar & nook offer serene pool views. The guest half bath with travertine walls is privately tucked away across from the laundry room & oversized 3 car garage. A 2nd private Tigerwood staircase is tucked away near the garage offering private access without having to use the main foyer grande staircase. The Tigerwood floors extend throughout the 2nd floor & to your master retreat featuring a spa inspired spacious master bath that is adorned with rich travertine extending up the walls & ceiling & features dual vanities, a spacious walk-in shower with dual shower heads, a separate bathroom stall, storage closet that is ideal for a steam room or sauna, a cedar master closet that is sure to satisfy the most elegant fashionista & for your relaxation; an oversized whirlpool massage tub that is sure to melt away any of your day's stress. 3 additional spacious bedrooms with cedar closets are located down the hallway, one of which features an en suite bath with tub plus a 3rd shared bath featuring dual vanities, walk-in shower & upgraded octagon cut travertine walls. A laundry shoot is conveniently located at the end of the hallway just before the oversized 27’x22’ bonus room or 5th bedroom with closet that is privately located above the garage & is the perfect flex space that is ideal for a home theatre, well equipped home gym or home office, game room, she shed or man cave. The screened pool & lanai feature a summer kitchen with serene views of your private estate, your ideal escape to enjoy your favorite libation after a long day. Crown molding & extensive custom Travertine throughout. All this in a great central location with A rated schools, close to major area attractions, hospitals, shopping & a short drive to the beaches.

Additional information

MLS® ID
O6384690

Interior Features

Bedrooms
5
Bathrooms
4
Fireplace
Yes
Cooling
Yes
Heating
Yes
Basement
No

Exterior Features

Lot Size
0.99 Acres

Other Property Details

Taxes
$17,505
Tax Frequency
Annually
Association Fee Frequency
Monthly
Garage
Yes
View
Yes
Pets Allowed
Yes
Pool
Yes
55+/Senior Community
No

Listings courtesy of Stellar MLS as distributed by MLS GRID

All information deemed reliable but not guaranteed and should be independently verified. All properties are subject to prior sale, change or withdrawal. Neither listing broker(s) nor Nancy and Nicolette shall be responsible for any typographical errors, misinformation, misprints and shall be held totally harmless. Properties displayed may be listed or sold by various participants in the MLS. 

Based on information submitted to the MLS GRID as of 1:07 PM UTC on 9/21/2026. All data is obtained from various sources and may not have been verified by broker or MLS GRID. Supplied Open House Information is subject to change without notice. All information should be independently reviewed and verified for accuracy. Properties may or may not be listed by the office/agent presenting the information.

©2026 Stellar MLS . All rights reserved.

DMCA Notice

Powered by Luxury Presence