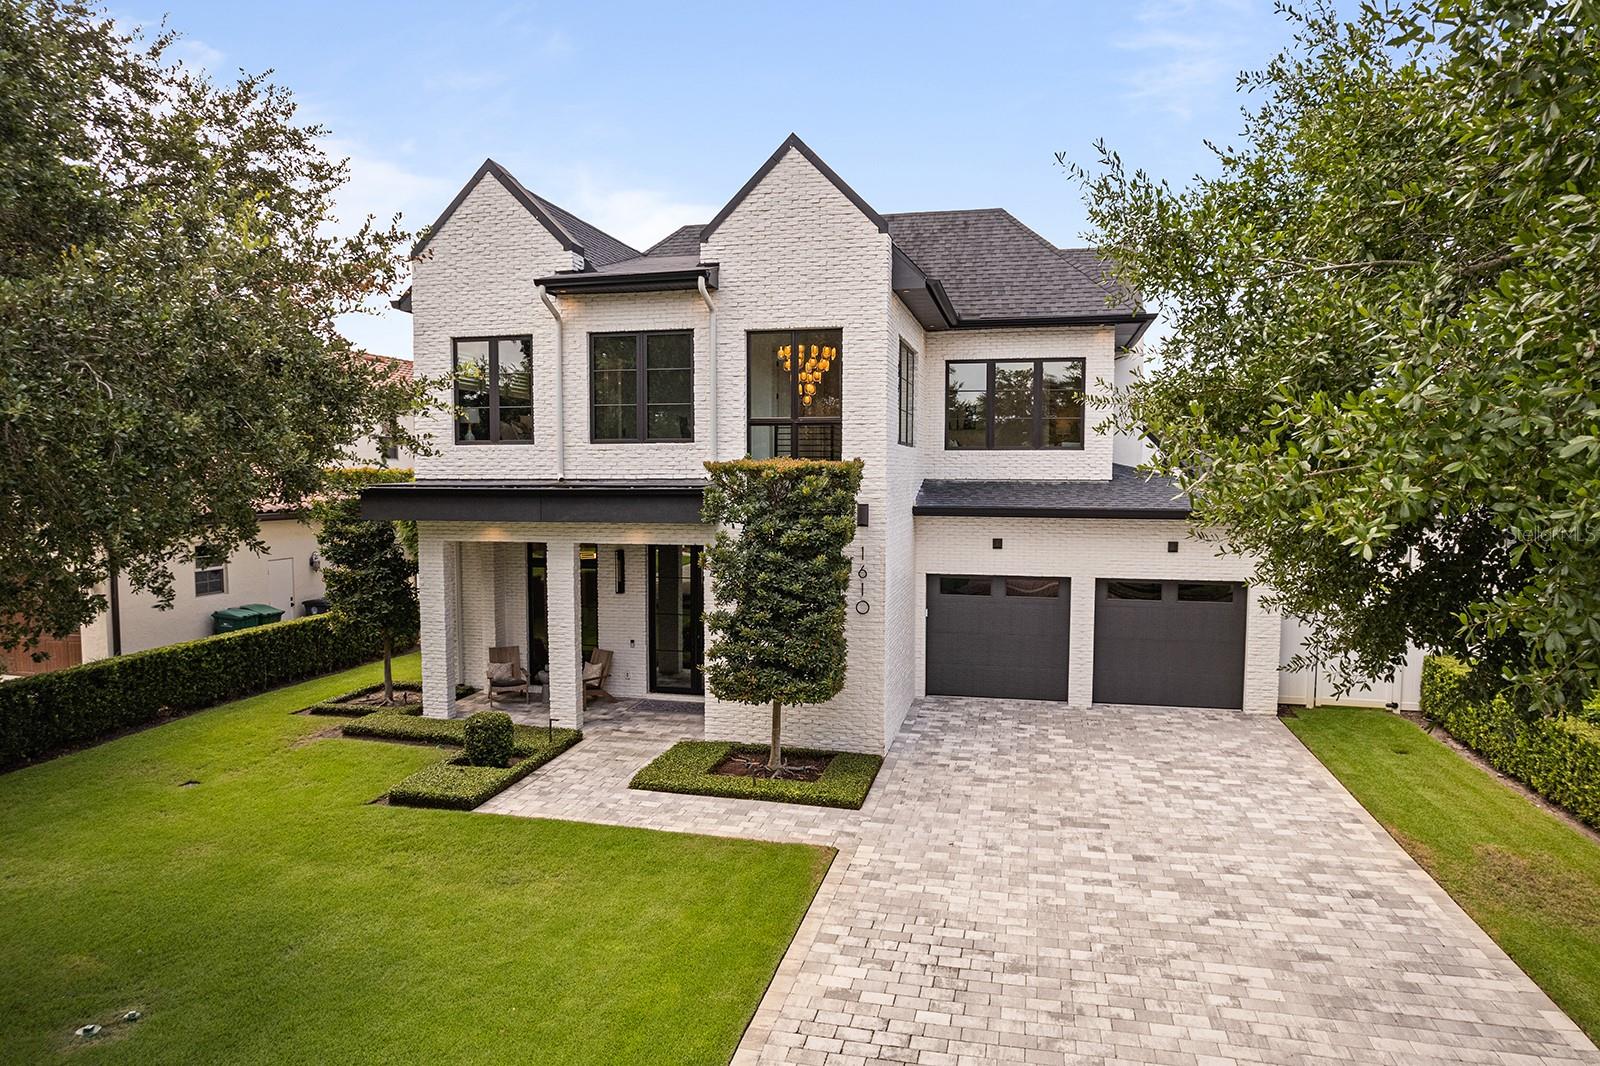
Property photo 1
5 Beds
7 Baths
4,255 sqft

$3,200,000

1610 OAKHURST AVE, WINTER PARK FL, 32789

Price per sqft$752.06
Built in2021
Property size4,255 sqft
Property typeResidential
Courtesy of PREMIER SOTHEBY'S INTL. REALTY, Mick Night  Listing Contact: 407-644-3295

Overview

Sold

Listed Sep 12, 2025

Updated Jun 1

This stunning modern farmhouse residence, custom-built in 2021 with meticulous attention to detail offers a bright open living design, luxurious finishes, and an ideal floor plan for everyday living and grand-scale entertaining. This home includes five en-suite bedrooms (owner’s suite and potential guest suite on first level) and three bedrooms, plus lounge/flex area upstairs… or a fourth bedroom, office plus lounge/flex area and five full baths plus 2 1/2 baths. The entire property has been maintained in better than new condition featuring gorgeous light wood flooring that transcends the entire home with elegant herringbone design throughout the entry foyer. The open-concept layout is flooded with natural light thanks to walls of sliding glass doors, including a disappearing wall that seamlessly connects the indoor living spaces with the incredible outdoor transitional lanai that is really cool to enjoy outdoor living and has its mini-split air conditioning system. The chef’s kitchen is a showstopper, featuring top-of-the-line appliances, a large island with seating, integrated refrigeration, wine refrigerator and a hidden butler’s pantry with an additional refrigerator—all open to the spacious dining and living areas. The living room showcases floor-to-ceiling windows, a striking fireplace with built-ins, and tranquil views of the beautifully landscaped yard and pool. The private first-floor primary suite features direct access to the backyard and a spa-like bath with a soaking tub and oversized glass shower. A second first-floor bedroom suite, used as an office, provides versatility for guests or multi-generational living. Upstairs, there is a spacious lounge area and three additional bedrooms with en suites, all featuring walk-in closets. The outdoor lanai offers a summer kitchen, gas fireplace and remote-controlled screens under soaring wood ceilings, creating a year-round gathering space. Complemented by a resort-style pool and heated spa surrounded by lush tropical landscaping and manicured bamboo for total privacy. Additional highlights include a drop off/mudroom zone off the two-car garage, a generous laundry room, and an ideal location on a charming brick street just minutes from Park Avenue’s shops and restaurants. Zoned for top-rated public schools and near elite private schools, with easy access to Phelps Park, YMCA, ICC, WPRC and Park Avenue—this exceptional home checks every box!

Additional information

MLS® ID
O6332035

Interior Features

Bedrooms
5
Bathrooms
7
Fireplace
Yes
Cooling
Yes
Heating
Yes
Basement
No

Exterior Features

Lot Size
0.27 Acres

Other Property Details

Taxes
$28,206
Tax Frequency
Annually
Association Fee Frequency
Monthly
Garage
Yes
Pets Allowed
Yes
Pool
Yes
55+/Senior Community
No

Listings courtesy of Stellar MLS as distributed by MLS GRID

All information deemed reliable but not guaranteed and should be independently verified. All properties are subject to prior sale, change or withdrawal. Neither listing broker(s) nor Nancy and Nicolette shall be responsible for any typographical errors, misinformation, misprints and shall be held totally harmless. Properties displayed may be listed or sold by various participants in the MLS. 

Based on information submitted to the MLS GRID as of 9:44 PM UTC on 9/22/2026. All data is obtained from various sources and may not have been verified by broker or MLS GRID. Supplied Open House Information is subject to change without notice. All information should be independently reviewed and verified for accuracy. Properties may or may not be listed by the office/agent presenting the information.

©2026 Stellar MLS . All rights reserved.

DMCA Notice

Powered by Luxury Presence