Property photo 1
Property photo 2
Property photo 3
Property photo 4
Property photo 5
5 Beds
5 Baths
4,685 sqft

$1,075,000

9591 MEADOW HUNT WAY, WINTER GARDEN FL, 34787

Price per sqft$229.46
Built in2018
Property size4,685 sqft
Property typeResidential
Courtesy of RE/MAX INNOVATION, Crystal Adams, PA  Listing Contact: 407-281-1053

Overview

Active

Listed Nov 20, 2026

Updated 2h ago

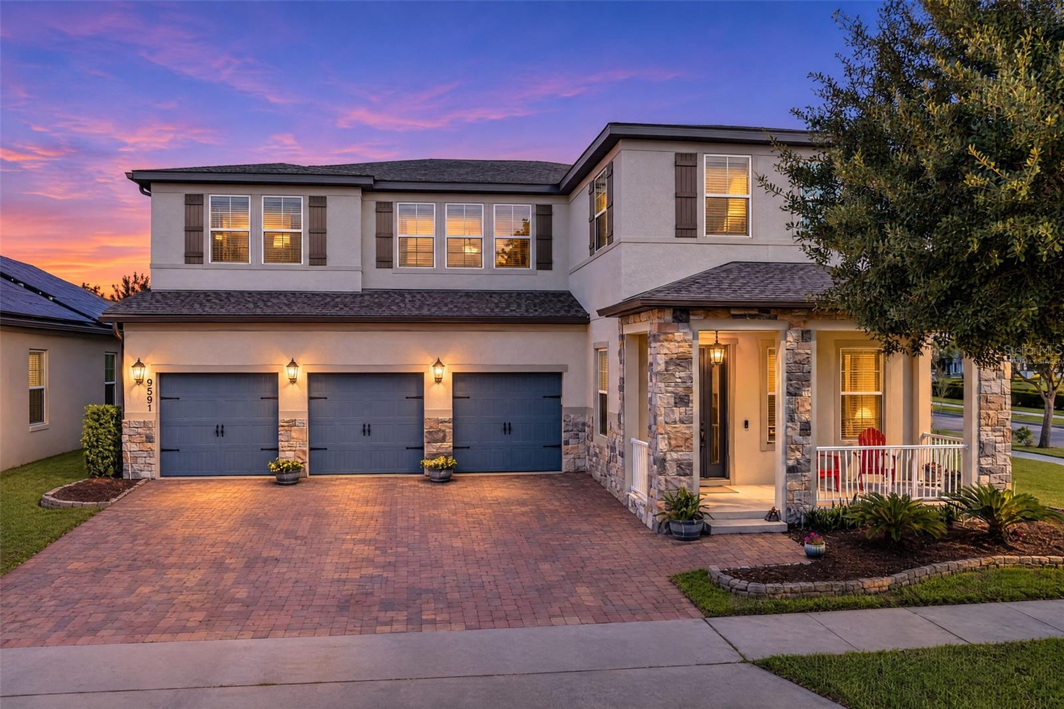
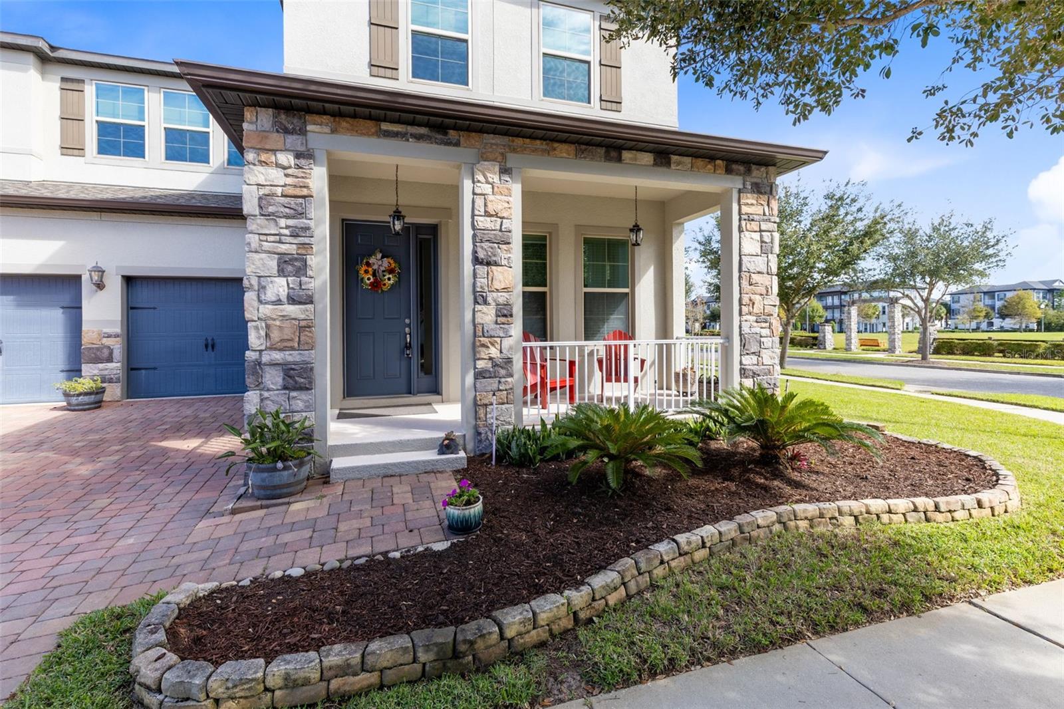
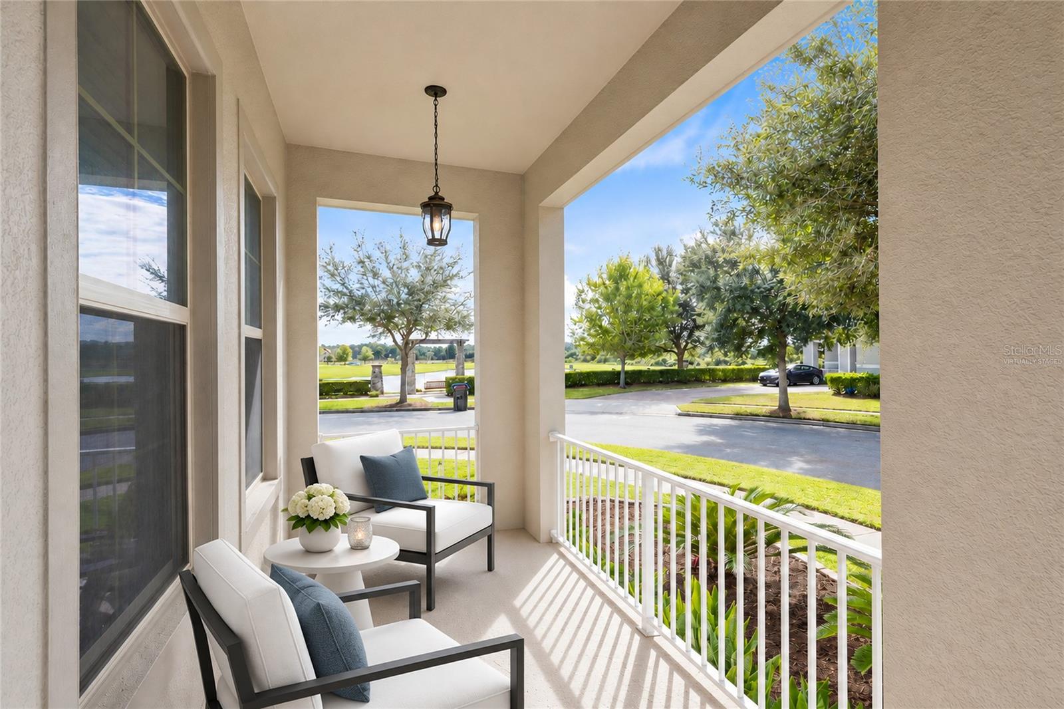
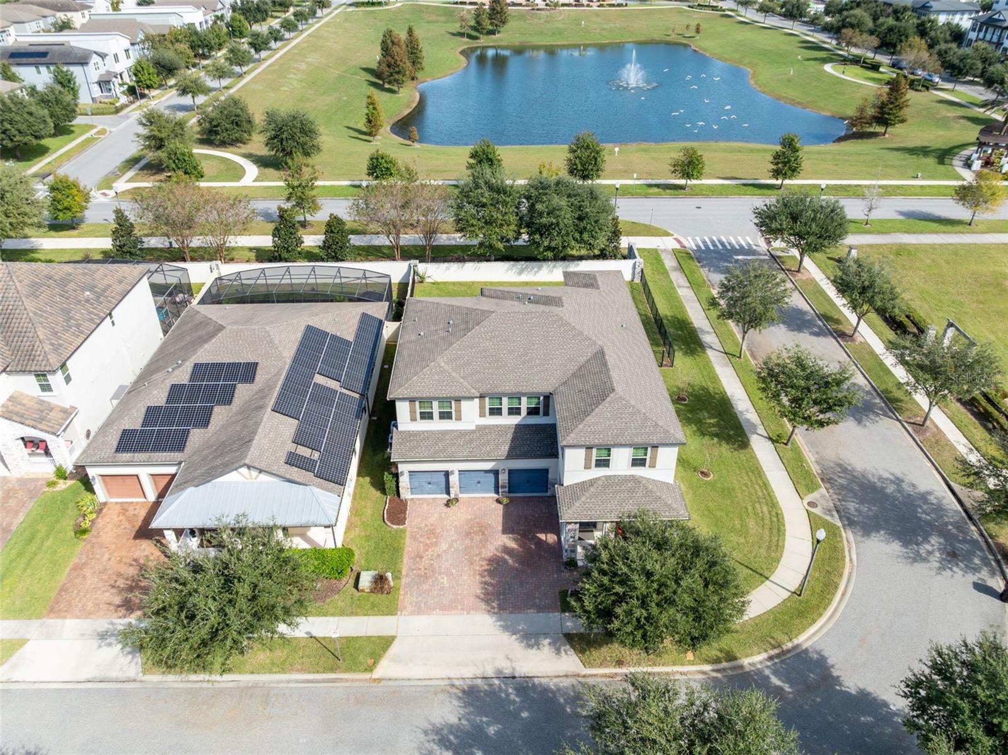
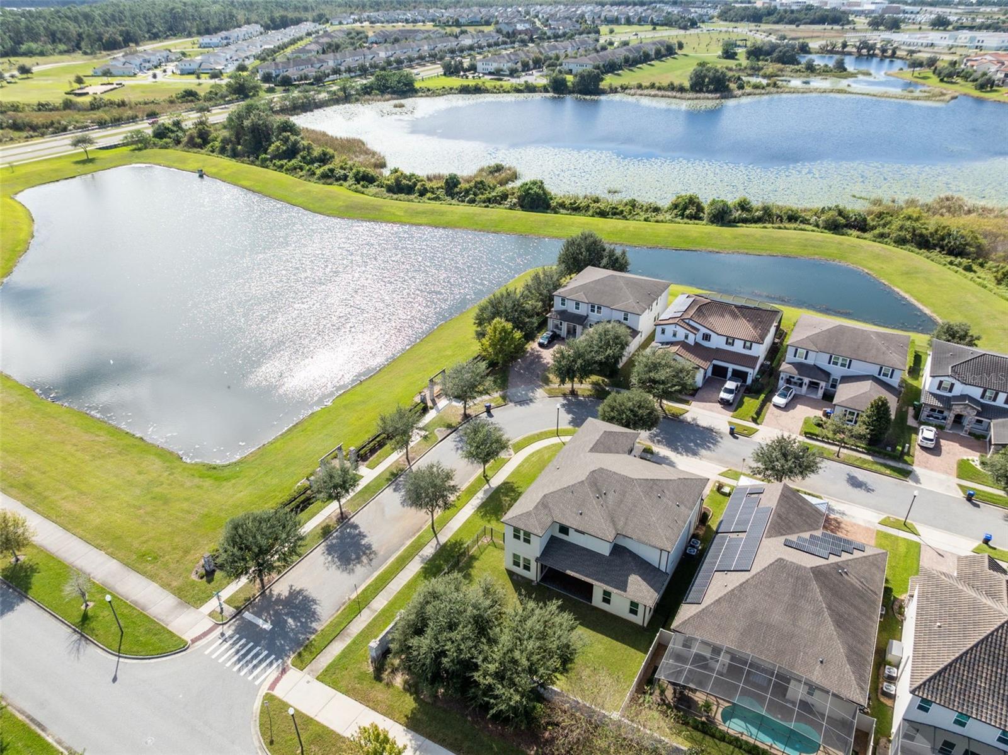
Virtually Staged. Wow! You're going to fall in love w/ this fabulous 5 bedroom, 4.5 bath, 4,685 sq ft home w/ 2 primary suites & a 3 car garage on a corner lot w/ pond views in the sought after Watermark community of Winter Garden. Built in 2018, this home is surrounded by 2 ponds & gives you room for everyone, w/ a primary suite on each floor, a private office, an upstairs bonus room w/ a kitchenette & a separate flex/game room. Unlike most homes of this model, the 2 story open to below over the living room was built out as the upstairs flex/game room, adding more living space. Stone accents, a paver driveway & a covered front porch set the tone before you walk in. Inside, wood look tile, wainscoting & high ceilings carry you from the foyer past the formal living room & the private office, which the seller created by adding a wall & sliding barn doors. The heart of the home is the open kitchen, family room & dinette, all overlooking the backyard. The kitchen features white cabinetry, granite counters, a glass tile backsplash, an oversized granite island w/ bar seating under pendant lights, black stainless appliances, a cooktop, double wall ovens, a walk in pantry & a coffee bar. The dining room sits just off the kitchen for easy entertaining. The 1st floor primary suite is tucked away at the back of the home w/ a walk in closet & a bath w/ a freestanding soaking tub, a walk in shower & separate vanities. A half bath, laundry room & mud room off the garage complete the main floor. Upstairs, the oversized 2nd primary suite has a tray ceiling, a large walk in closet, dual vanities, a garden tub & a separate shower. 3 more bedrooms, 2 full baths & a 2nd laundry room are also on this level. The bonus room has its own kitchenette w/ a sink, cabinetry & tile backsplash, converted by the seller from a half bath. W/ the bonus room, kitchenette & 2nd laundry room, the upstairs works as its own living area, a great setup for extended family or guests. The seller also added rigid core luxury vinyl plank flooring in the flex/game room & 1 upstairs bedroom. Granite counters are found throughout the home. Out back, the covered patio overlooks a fenced yard w/ plenty of room for play, pets or a future pool, & the seller enjoys watching the fireworks from home. Other features include a whole home water softener, 2 electric water heaters, tons of closet space, multiple storage rooms & ceiling fans throughout, & the stackable washer & dryer upstairs & dryer downstairs convey. Watermark offers a clubhouse, a resort style pool w/ splash pad & cabanas, an outdoor amphitheater, a fitness center, tennis & basketball courts, a playground & an observation deck for watching the fireworks. Zoned for Panther Lake Elementary, Hamlin Middle & Horizon High. Minutes to Hamlin Town Center, Downtown Winter Garden, the 429, shopping, dining & Central Florida's major attractions. Upgrade list, floor plan, 3D tour & video tour available. Schedule your private showing!

$7,152/mo

Est. mortgage payment based on a $1,075,000 home price.

All estimates are provided by Luxury Presence for informational purposes only. Actual amounts may vary.

Additional information

MLS® ID
S5161597

Interior Features

Bedrooms
5
Bathrooms
5
Cooling
Yes
Heating
Yes
Basement
No

Exterior Features

Lot Size
0.22 Acres

Other Property Details

Taxes
$9,209
Tax Frequency
Annually
Association Fee Frequency
Monthly
Garage
Yes
View
Yes
Municipality
24
Pets Allowed
Yes
55+/Senior Community
No

Listings courtesy of Stellar MLS as distributed by MLS GRID

All information deemed reliable but not guaranteed and should be independently verified. All properties are subject to prior sale, change or withdrawal. Neither listing broker(s) nor Nancy and Nicolette shall be responsible for any typographical errors, misinformation, misprints and shall be held totally harmless. Properties displayed may be listed or sold by various participants in the MLS. 

Based on information submitted to the MLS GRID as of 6:59 PM UTC on 11/22/2026. All data is obtained from various sources and may not have been verified by broker or MLS GRID. Supplied Open House Information is subject to change without notice. All information should be independently reviewed and verified for accuracy. Properties may or may not be listed by the office/agent presenting the information.

©2026 Stellar MLS . All rights reserved.

DMCA Notice

Powered by Luxury Presence