Property photo 1
Property photo 2
Property photo 3
Property photo 4
Property photo 5
3 Beds
3 Baths
1,844 sqft

$445,000

15613 ORANGE HARVEST LOOP, WINTER GARDEN FL, 34787

Price per sqft$241.32
Built in2016
Property size1,844 sqft
Property typeTownhomes
Courtesy of CHARLES RUTENBERG REALTY ORLANDO, David Fontana  Listing Contact: 407-622-2122

Overview

Active

Listed Aug 21, 2026

Updated 6 days ago

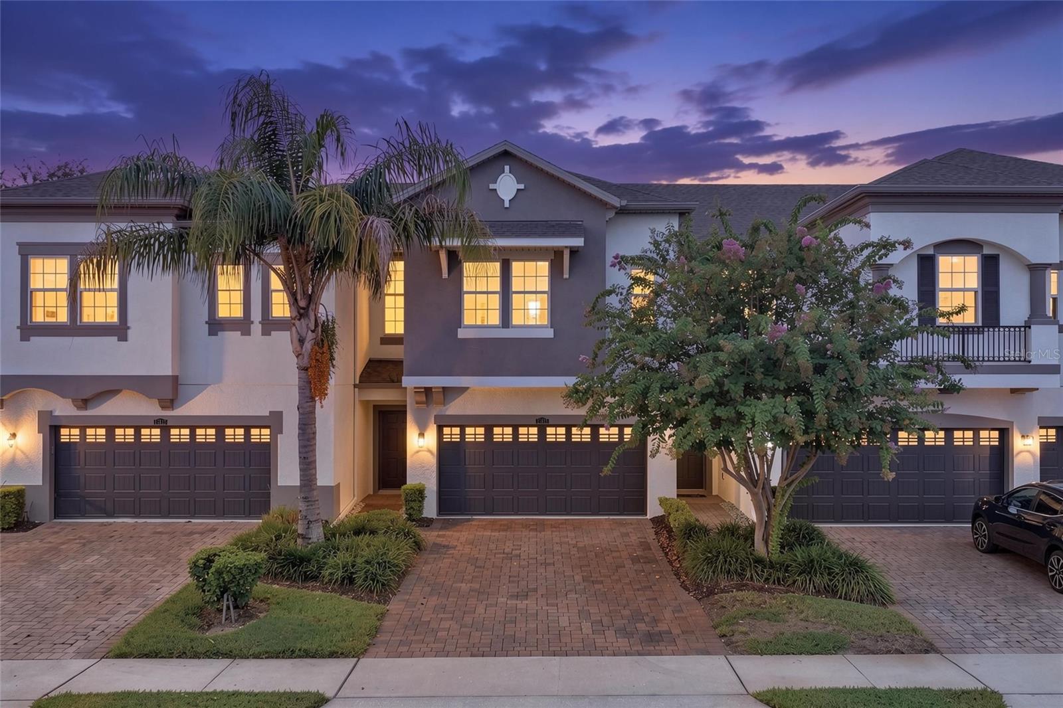
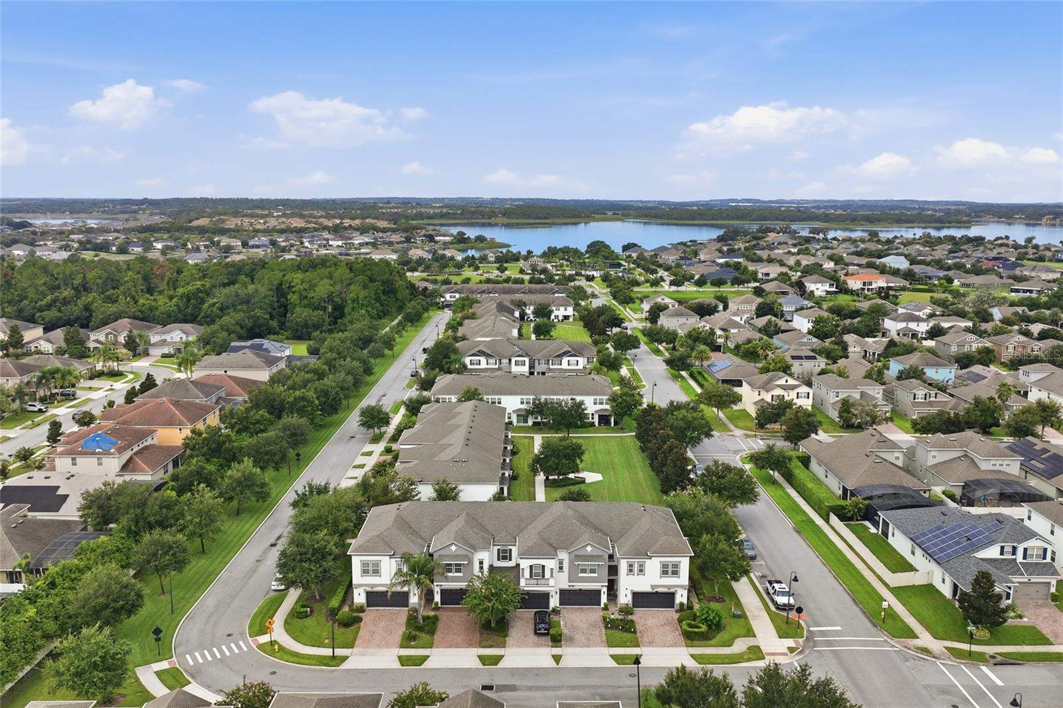
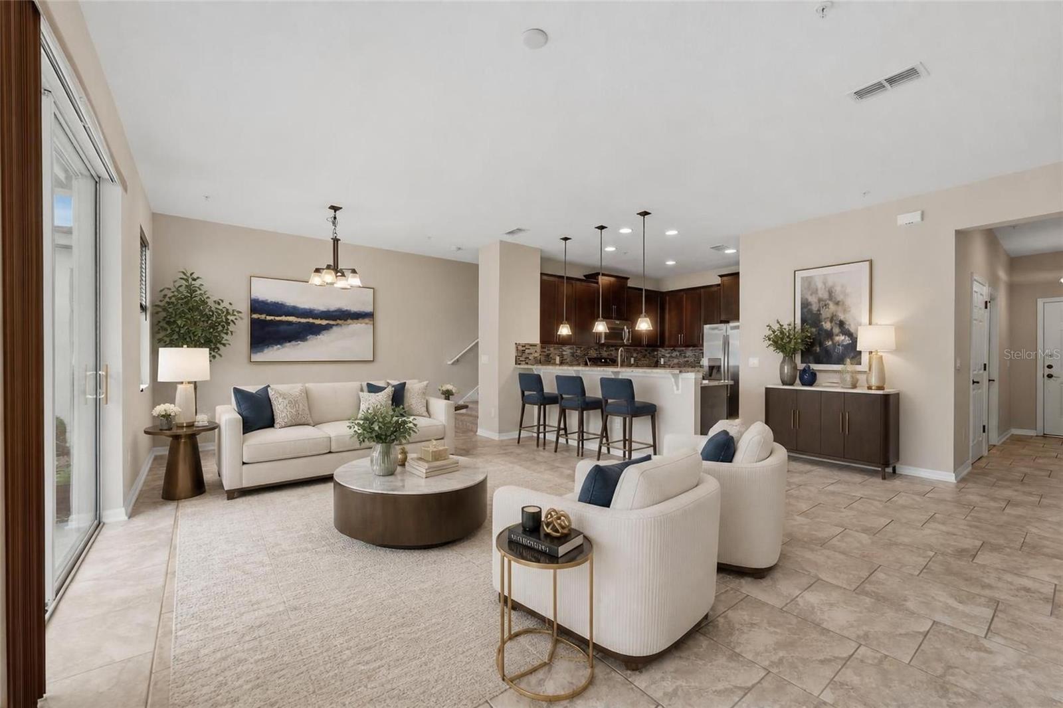
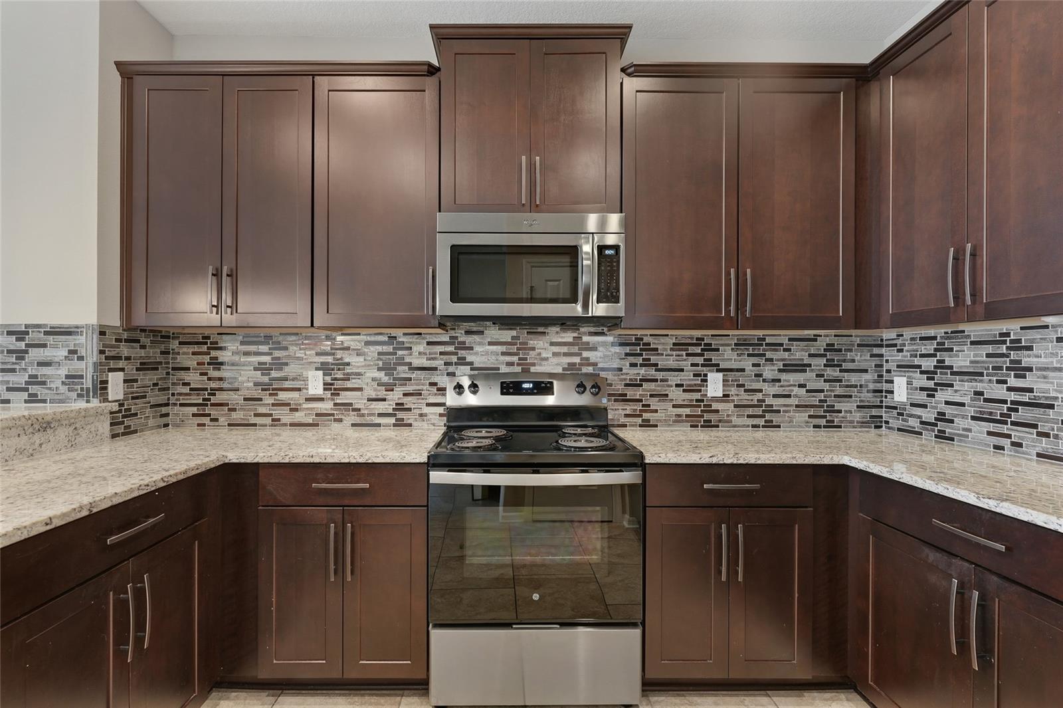
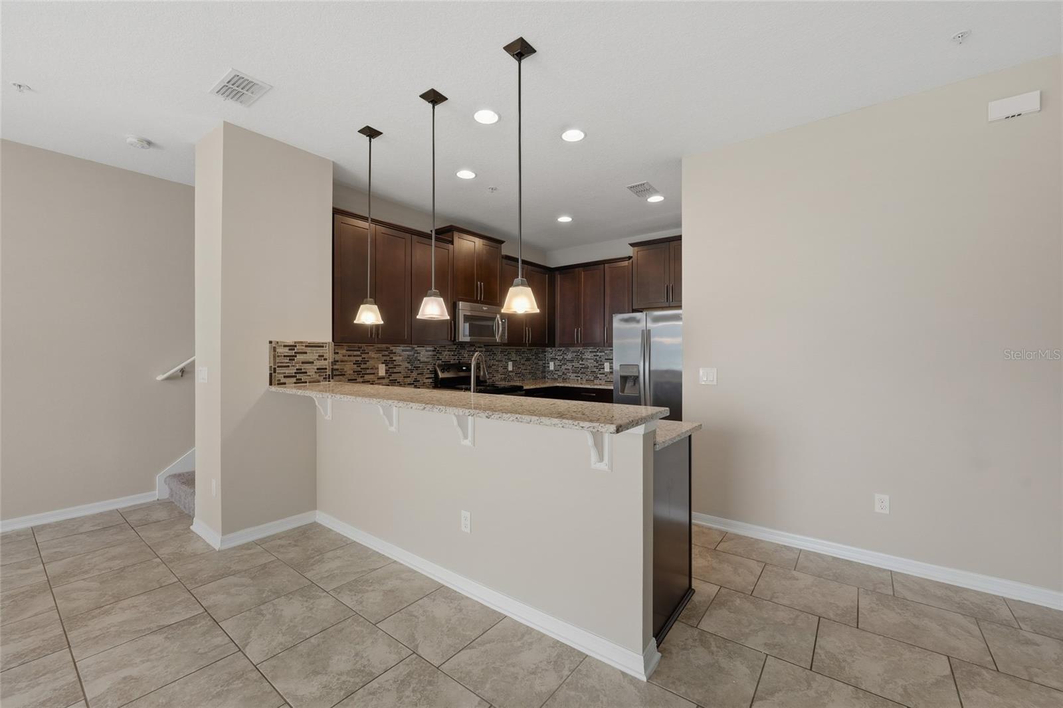
Virtually Staged. Welcome Home to 15163 Orange Harvest Drive! YOUR oportunity to live in this incredible neighborhood, is HERE! Move-in ready and beautifully maintained, this townhome offers 3 bedrooms, 2.5 baths, and a bright, open layout perfect for modern living. A paver driveway and charming stucco exterior with mature landscaping set the tone before you even step inside. The main level features a spacious open-concept living and dining area with tile flooring throughout. Sliding glass doors lead out to a private patio, offering a peaceful spot to unwind while overlooking green common space. The kitchen is a standout, showcasing rich espresso cabinetry, gleaming granite countertops, a designer mosaic tile backsplash, stainless steel appliances, and a large island with pendant lighting — ideal for entertaining or casual family meals. Upstairs, the generously sized primary suite includes plush carpet and an en-suite bath with dual sinks, a walk-in shower, and a linen closet. A second full bath serves the additional bedrooms with a dual-sink vanity and a tub/shower combo, and a convenient half bath is located on the main level for guests. As part of a sought-after community, residents enjoy resort-style amenities including a sparkling community pool, tennis courts, a playground, and scenic lakefront views — all just minutes from Winter Garden's shops, dining, and amazing schools. Don't miss your chance to own this stylish, low-maintenance townhome in one of Winter Garden's most desirable communities!

$2,961/mo

Est. mortgage payment based on a $445,000 home price.

All estimates are provided by Luxury Presence for informational purposes only. Actual amounts may vary.

Additional information

MLS® ID
O6435567

Interior Features

Bedrooms
3
Bathrooms
3
Cooling
Yes
Heating
Yes
Basement
No

Exterior Features

Lot Size
0.05 Acres

Other Property Details

Taxes
$5,708
Tax Frequency
Annually
Association Fee Frequency
Monthly
Garage
Yes
Pets Allowed
Yes
55+/Senior Community
No

Listings courtesy of Stellar MLS as distributed by MLS GRID

All information deemed reliable but not guaranteed and should be independently verified. All properties are subject to prior sale, change or withdrawal. Neither listing broker(s) nor Nancy and Nicolette shall be responsible for any typographical errors, misinformation, misprints and shall be held totally harmless. Properties displayed may be listed or sold by various participants in the MLS. 

Based on information submitted to the MLS GRID as of 7:35 PM UTC on 9/26/2026. All data is obtained from various sources and may not have been verified by broker or MLS GRID. Supplied Open House Information is subject to change without notice. All information should be independently reviewed and verified for accuracy. Properties may or may not be listed by the office/agent presenting the information.

©2026 Stellar MLS . All rights reserved.

DMCA Notice

Powered by Luxury Presence