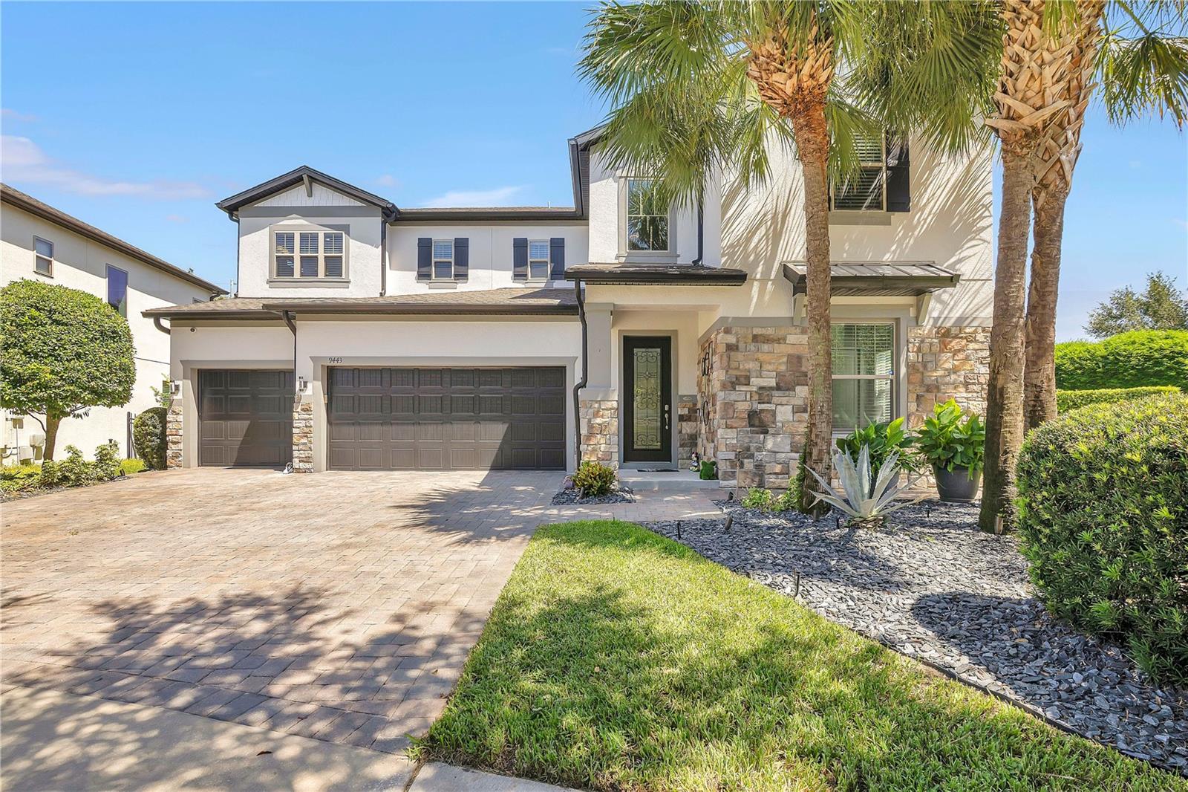

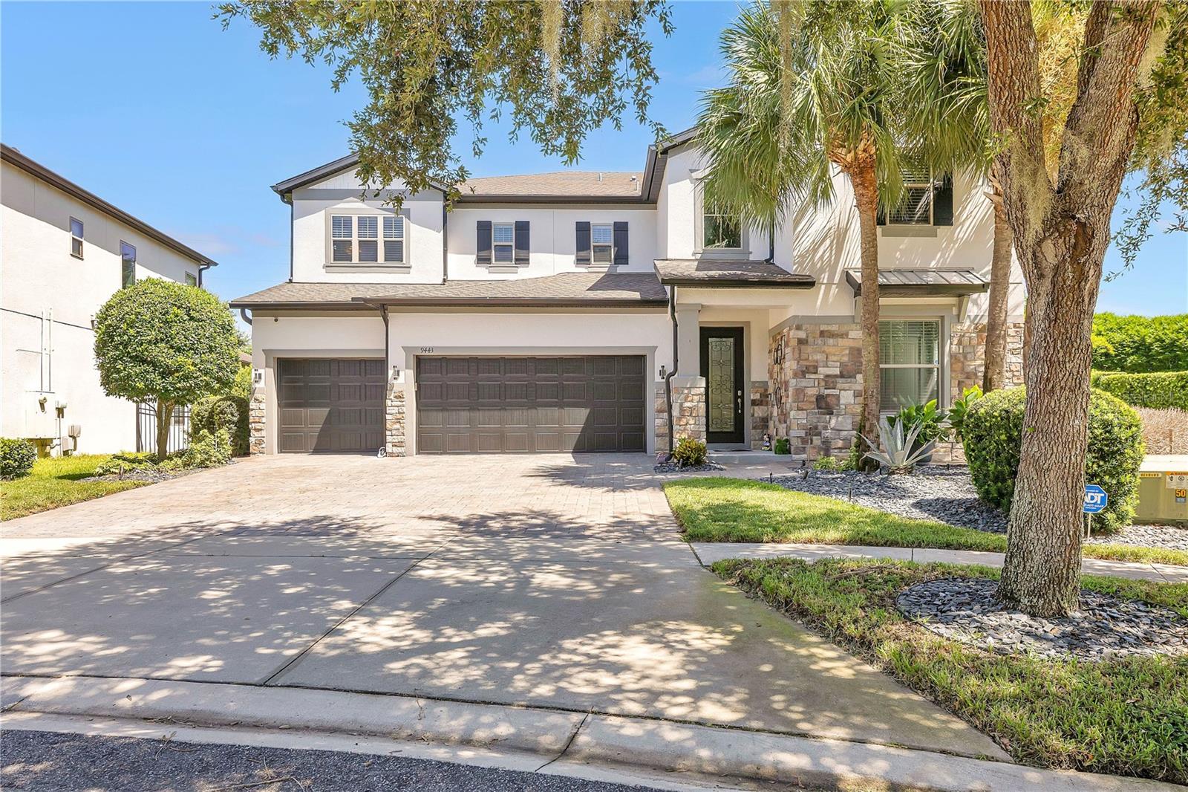
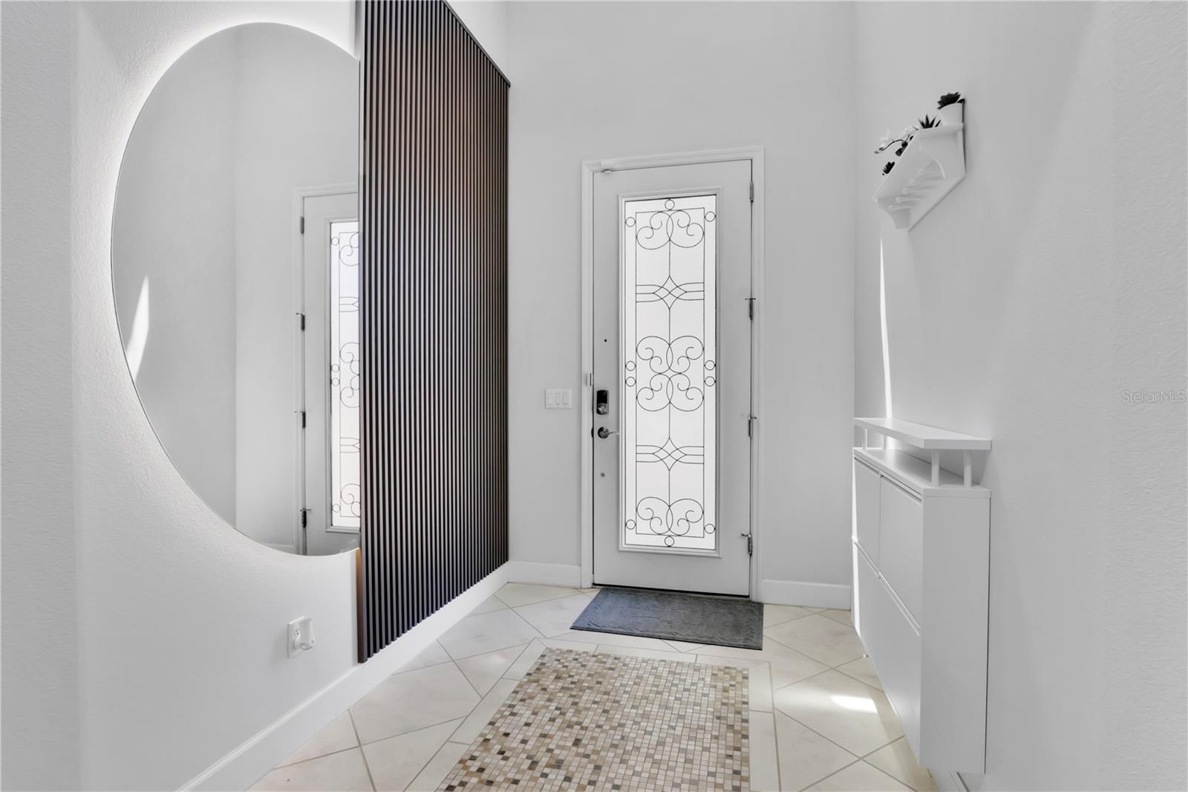
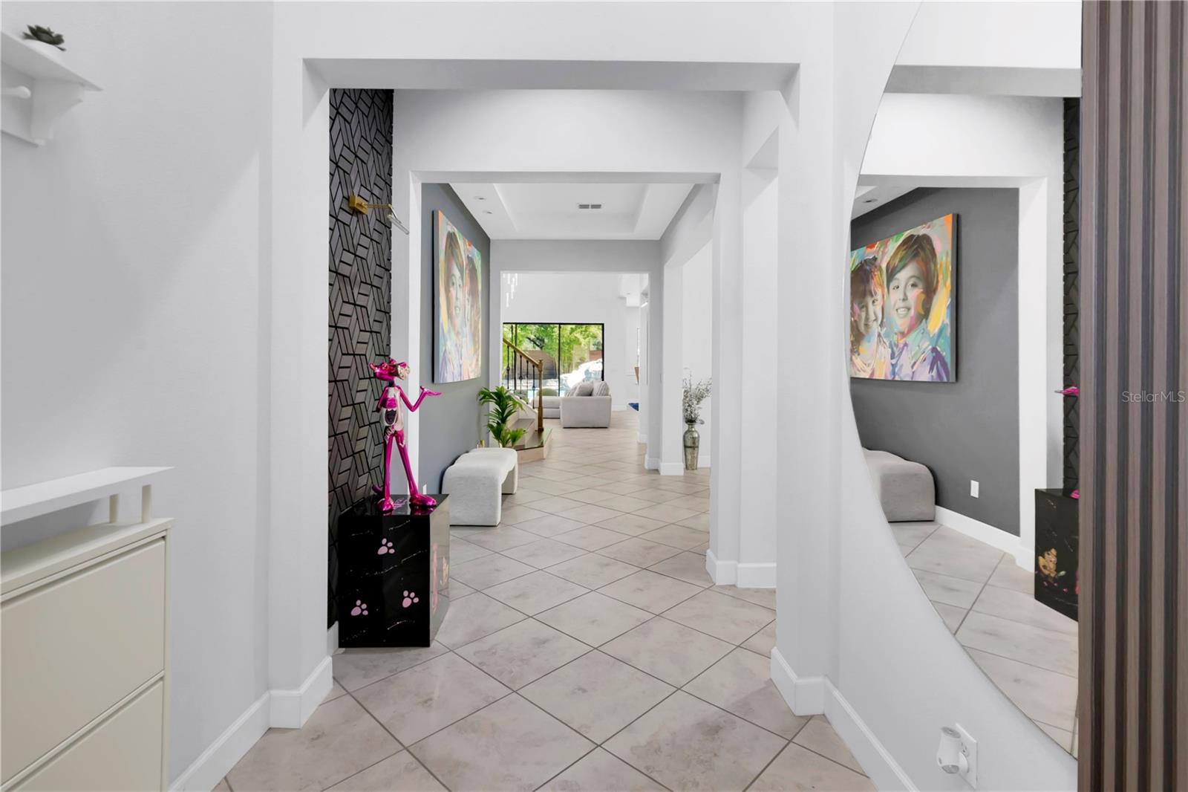
Property photo 1
Property photo 2
Property photo 3
Property photo 4
Property photo 5
5 Beds
5 Baths
4,222 sqft

$1,750,000

9443 ROYAL ESTATES BLVD, ORLANDO FL, 32836

Price per sqft$414.50
Built in2016
Property size4,222 sqft
Property typeResidential
Courtesy of MAX C INVESTMENTS GROUP LLC, Carlos Sanchez  Listing Contact: 407-666-4526

Overview

Active

Listed Aug 3, 2026

Updated Aug 5

Luxury 5 Bedrooms and 5 Full Bath (including a First and Second Floor Owners Suite), Resort Style Backyard with fenced privacy includes a DELUXE CUSTOM POOL & raised SPA with Waterfall, Color-Changing LED lighting and AUTOMATION System, and GAS POOL WATER HEATER. Extended Cover lanai is an entertainer's dream featuring a full summer Kitchen with gas cooktop, BBQ Grill, double refrigerators, draft beer system, dishwasher, pool bath and mounted TV. Interior highlights include a WINE ROOM with Refrigerator and fingerprint access, designer walls with integrated lighting, crystal chandeliers, custom wood pantry and closet systems, and upgraded finishes in every bedroom. GOURMET KITCHEN with Elegant Raised Panel Cabinetry. Enjoy the Extended ISLAND with Storage, Granite Counters, BACKSPLASH, Butler Pantry with Sink & LARGE WALK-IN Pantry. Just sit on your EXTENDED COVERED PATIO and enjoy the Florida Lifestyle! The Convenient POOL BATH Opens to Lanai! Office with French Doors and Formal Dining Room are off Foyer. Double Doors Lead to Perfect FIRST FLOOR In-Law Suite complete with Sitting Area and PRIVATE Bath with SHOWER! Beautiful WOOD STAIRS with Tile Risers (Easy Maintenance) lead to the 2nd Floor Owners Suite! Double Doors open to Sitting Area. To the Left is SPACIOUS Bedroom with Morning Bar with Wine Fridge – great to have Morning Coffee or Evening Beverages! HUGE Spa Bath features Double Sinks, Extended Counters, Large Shower, Garden Tub and TWO Walk-In Closets! Bedrooms #2 and #3 share a Jack and Jill Bath with SHOWER. Bedroom 4 has Private Bath with SHOWER. Oversized Laundry Room with Sink completes the 2nd Floor. Outstanding UPGRADES include: Crown Molding, 8’ Doors, 7” Base Molding, Tray Ceilings, GUTTERS, Ample storage throughout the house and in the 3 1/2 car garage, including custom over garage door storage, maximizes use and functionality. Ceiling fans throughout, Additionally Upgraded TROPICAL and PRIVACY Landscaping DISNEY is moments away! Plus, LOW HOA and convenient to Shopping, Dining and 429! Zoned for TOP Schools - Castleview Elementary (Short walk) and Horizon West Middle and WINDERMERE High School!

$11,643/mo

Est. mortgage payment based on a $1,750,000 home price.

All estimates are provided by Luxury Presence for informational purposes only. Actual amounts may vary.

Additional information

MLS® ID
S5154870

Interior Features

Bedrooms
5
Bathrooms
5
Cooling
Yes
Heating
Yes
Basement
No

Exterior Features

Lot Size
0.34 Acres

Other Property Details

Taxes
$14,881
Tax Frequency
Annually
Association Fee Frequency
Monthly
Garage
Yes
Pets Allowed
Yes
Pool
Yes
55+/Senior Community
No

Listings courtesy of Stellar MLS as distributed by MLS GRID

All information deemed reliable but not guaranteed and should be independently verified. All properties are subject to prior sale, change or withdrawal. Neither listing broker(s) nor Nancy and Nicolette shall be responsible for any typographical errors, misinformation, misprints and shall be held totally harmless. Properties displayed may be listed or sold by various participants in the MLS. 

Based on information submitted to the MLS GRID as of 3:43 PM UTC on 9/21/2026. All data is obtained from various sources and may not have been verified by broker or MLS GRID. Supplied Open House Information is subject to change without notice. All information should be independently reviewed and verified for accuracy. Properties may or may not be listed by the office/agent presenting the information.

©2026 Stellar MLS . All rights reserved.

DMCA Notice

Powered by Luxury Presence